 Customer Service: (253) 677-0290
 Customer Service: (253) 677-0290
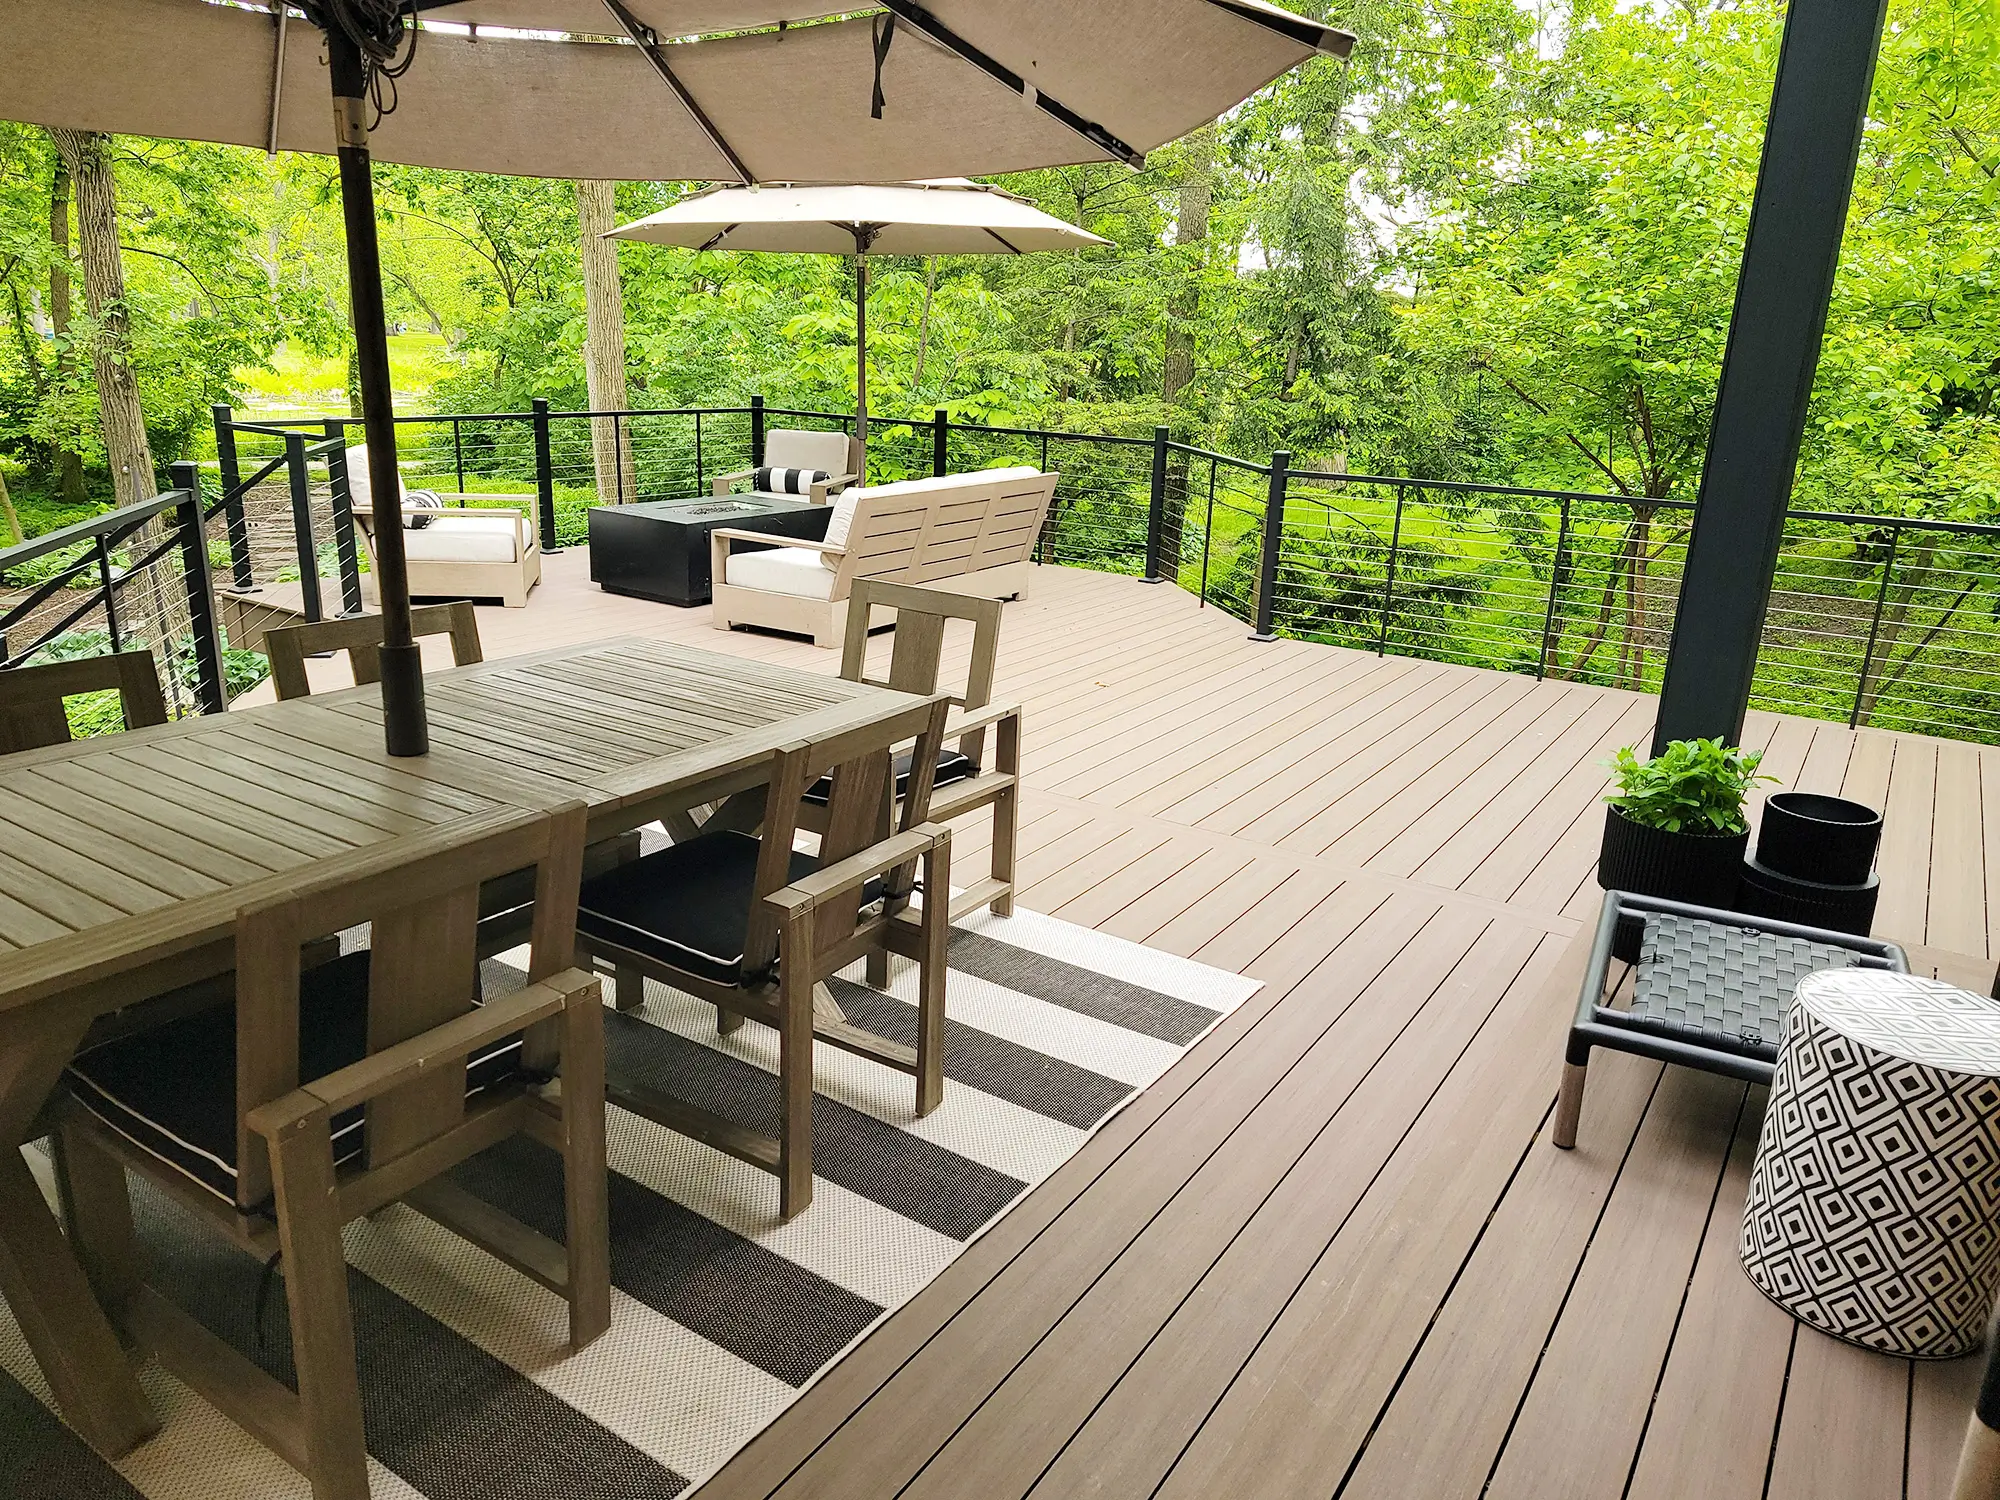
Awkward Yards have always been a headache for all of us, especially when we plan on building a new deck and have no idea how to do it so that we don’t waist space. The narrow side years, irregular lot lines, huge trees can make it difficult and expansive to build a new outdoor area. But, with some good planning and inspiration from professional deck builders like Wolf Spirit Deck, you can turn these things in opportunities for a custom deck design.
It takes careful planning to turn an awkward yard into an amazing deck, and that’s why we wrote this post, to help homeowners get a better idea on how to make it happened. Let’s get into it.
Awkward yards typically fall into one or more of the following categories:
Custom deck design addresses these challenges directly rather than forcing a standard layout that does not fit the space.
For homes built on hills or gradual slopes, multi-level decks are one of the most effective solutions.
Why they work:
Each tier can serve a specific purpose, making the deck feel intentional rather than improvised.
In side yards or tight rear lots, the key is vertical and linear design rather than width.
Effective strategies include:
A narrow deck, when properly designed, feels sleek and efficient—not cramped.
Irregular lot lines or corner homes often benefit from wraparound or curved decks.
Advantages:
Curved deck boards and railings add architectural interest and help visually balance awkward shapes.
Homes with raised foundations or walkout basements often leave an underutilized space below the main living area.
A custom elevated deck can:
This approach is particularly effective in yards where usable ground space is limited.
In awkward yards, every square foot matters. Built-in elements reduce clutter and increase functionality.
Popular built-in options include:
These features make small or irregular decks feel intentional and complete.
| Built-In Feature | Description | Typical Cost Range (USD) | Notes |
| Built-In Bench Seating | Integrated seating along deck perimeter or zones | $150 – $600 per linear foot | Higher end includes storage boxes and composite materials |
| Hidden Storage (under benches) | Enclosed storage compartments beneath seating | $200 – $800 per linear foot | Depends on access mechanism, finish, and weatherproofing |
| Integrated Planters | Planter boxes built into deck framing/rail posts | $100 – $400 per planter | Larger or irrigation-ready planters cost more |
| Built-In Lighting (deck boards/steps) | LED in-rail, step, or board lights | $40 – $150 per fixture | Electrical access and transformer add to total |
| Pergola or Shade Structure | Custom overhead structure attached to deck | $2,000 – $8,000+ | Price varies widely with size, materials (wood vs. aluminum) |
| Custom Privacy Screen | Wood, composite, or metal panel screening | $50 – $150 per square foot | High-end decorative panels can exceed range |
| Outdoor Kitchen/Bar | Basic counter, grill, storage | $3,000 – $12,000+ | Appliances, plumbing, and stone tops drive pricing |
| Fire Pit / Built-In Fireplace | Gas or wood burning unit integrated into deck | $800 – $5,000+ | Includes hearth framing and safety clearances |
| Storage Closets/Cabinets | Enclosed utility storage under deck | $500 – $2,000 each | Weatherproof doors/finishes increase cost |
| Rail System Upgrades | Glass, cable, or custom metal rail | $50 – $150+ per linear foot | Material and design complexity influence range |
Instead of removing mature trees or working around easements awkwardly, a custom deck can embrace existing features.
Examples:
This approach preserves the character of the yard while maximizing usability.
Awkward yards often come with limited privacy. Custom deck design allows for tailored solutions such as:
These features provide privacy without making the deck feel enclosed.
In challenging layouts, material selection plays a critical role.
Recommended options include:
High-quality materials reduce visual clutter and keep the focus on design.
Pre-built or “one-size-fits-all” deck designs rarely work well in awkward yards. Custom decks are engineered specifically for:
The result is a deck that feels like it belongs—both structurally and aesthetically.
So, you were probably thinking that your awkward yard is a disadvantage, but in reality, it can be a great opportunity to create something custom and unique for your home.
With built-in elements, custom design, add-ons like smart louvered roof, great pergolas, you can transform your yard into something more than just a standard deck. On top of that, even your deck builders will be excited to work on something different. This would serve them as a great portfolio project.